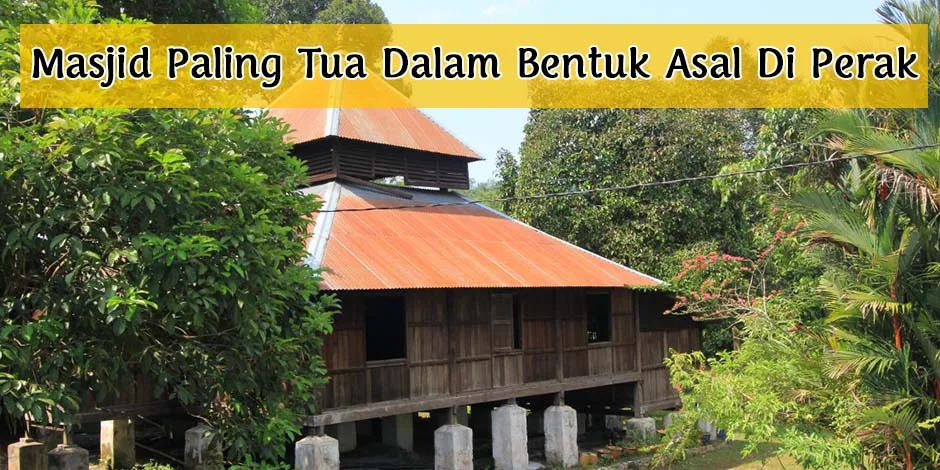
The Second Oldest Mosque in its Original Form in Perak
The Papan Mosque, built in 1888 by the Papan chieftain named
Raja Billah
who served from 1834 to 1911, is said to be one of the second oldest mosques in its original form in the state of Perak, and it still stands strong on Perak soil.
It is also said that the Papan Mosque is the oldest Mandailing mosque in the state of Perak and is likely the oldest Mandailing mosque in Malaysia. The Papan Mosque, also known as the
Raja Billah
Mosque, named after its founder, reflects Mandailing architecture. Like local mosques built in the early 19th century, the Papan Mosque does not have a minaret or an onion-shaped dome like the mosques we see today, which are influenced by Turkish and Indian architecture. The shape and architecture of the Papan Mosque are similar to wooden mosques still found in South Tapanuli, North Sumatra, as they were likely built by Mandailing craftsmen. Tuan Syed Al-Fadhil Sheikh Mohd Taib was the individual who urged for a mosque to be built in Papan to accommodate the growing congregation in the area. Tuan Syed Al-Fadhil Sheikh Mohd Taib was the individual holding the position of Head of Islamic Affairs in the state of Perak at that time.
Due to the concern of
Raja Billah
,
Raja Billah
endowed a piece of his land for the construction of the mosque, which was completed in 1888.
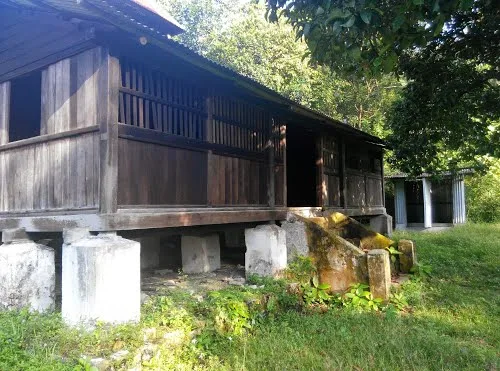
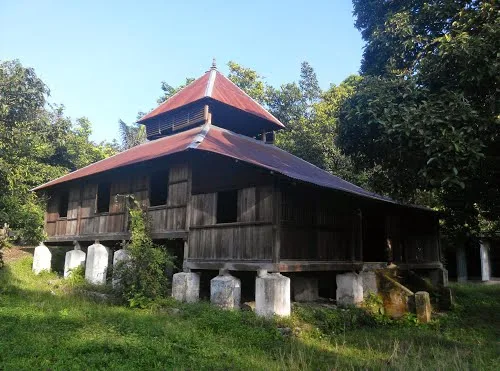
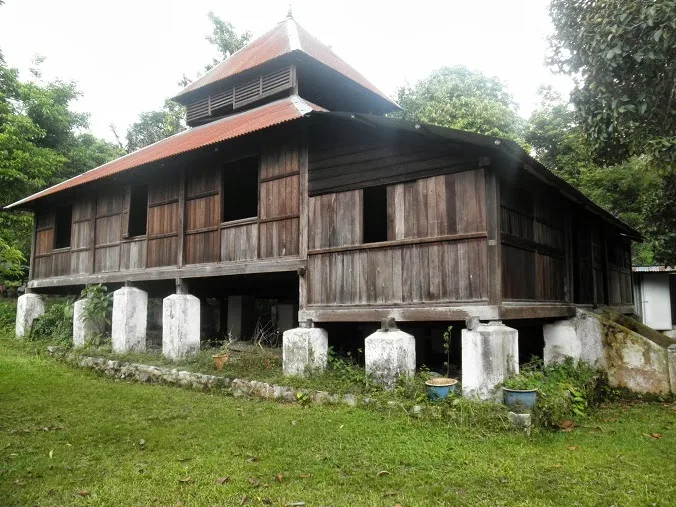
The mosque was designed according to the layered 'limas bungkus' roof concept, also known as the 'Juglo' roof due to its tiered structure. The roof is shaped like two pyramids that widen and taper at the bottom. It does not have a minaret, and the call to prayer (azan) is announced by beating a drum or 'taboh' located in the loft. The mosque does not have a bathroom, and ablution is performed at a nearby well.
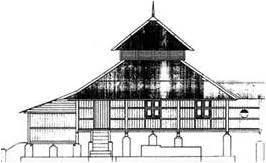
The mosque's structure uses cengal, merbau, and red damar laut wood for the floor, beams, doors, walls, windows, and pillars, while the front steps are finished with cement. The roof is covered with zinc sheets. The design of the Papan Mosque is influenced by Sumatran, Chinese, and English architecture, which can be seen in its layered roof design and the adaptation of carving motifs such as triangles on the pulpit (mimbar), the mihrab head, and doors.
The mosque is also decorated with plant, cosmic, and geometric carving motifs such as 'awan larat' (scrolling clouds) and 'bunga gerimis' (drizzle flowers), which can be seen in important spaces such as the entrance, mihrab, and mimbar. It uses traditional wood carving techniques of half-relief and relief carving. Contributor credit: Muhammad Imran Ibrahim